
Address
28 Walnut Drive, Guelph, ON
Price
$ 3,990
Property Attributes
- ID#40853700
- TypeSingle Family
- Listing Status Active
- MunicipalityGuelph
- CountyREALTORS Association of Hamilton-Burlington
- CityGuelph
- AreaGuelph
- Neighborhood3 - General Hospital
- ZipN1E 4B3
- Style
- Year Built1985
- Price$ 3,990
- Bedrooms4
- Bathrooms3
- Half Bathrooms0
- Sqr Footage3112
Data Source:
Canadian Real Estate Association (CREA)
Property Description
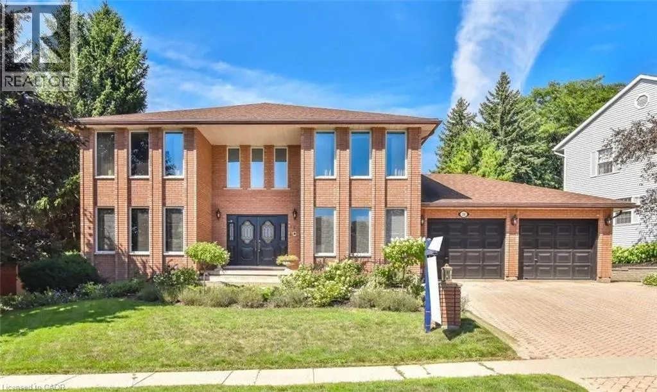
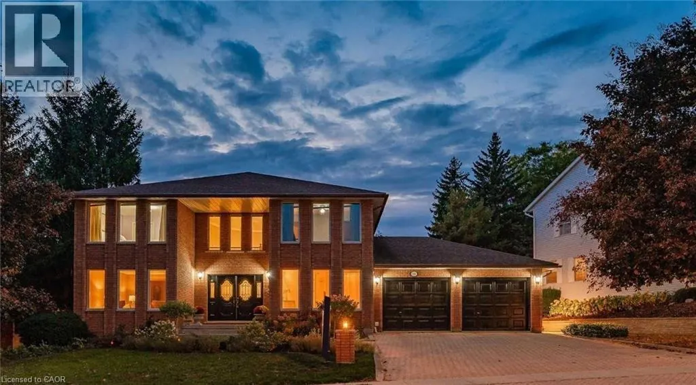
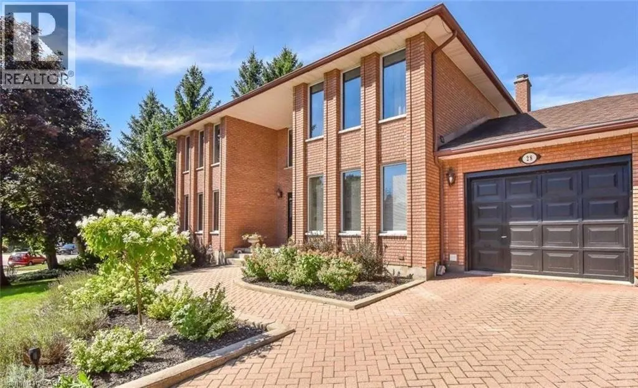
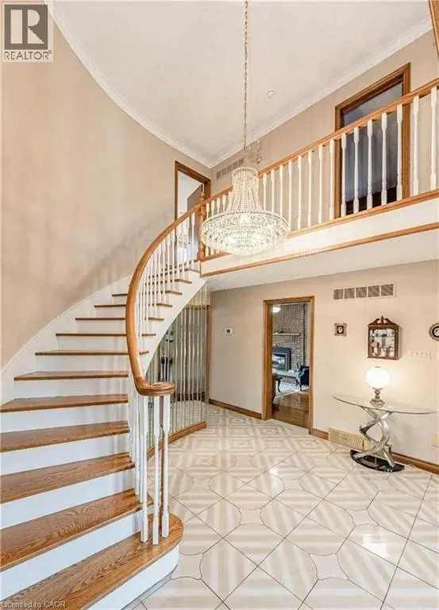

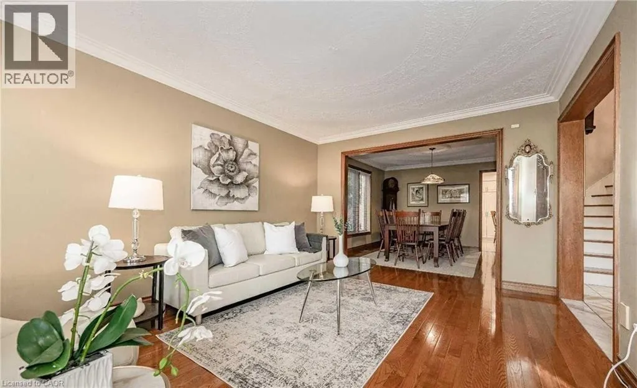
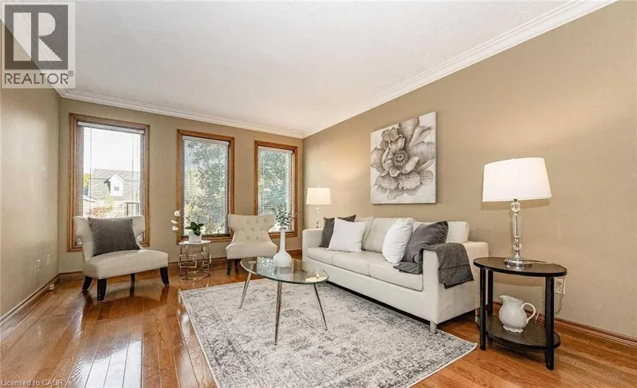
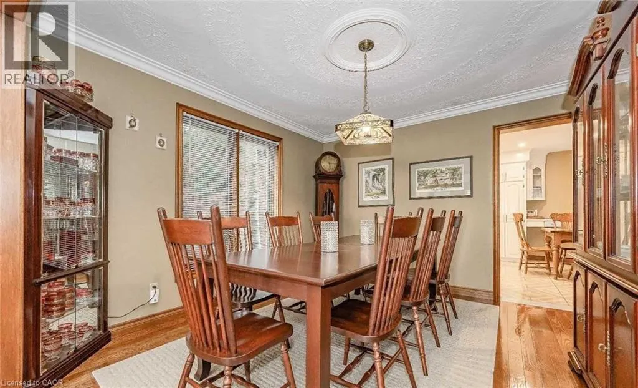
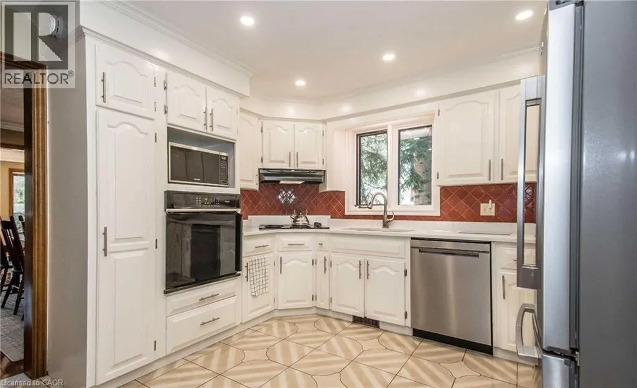
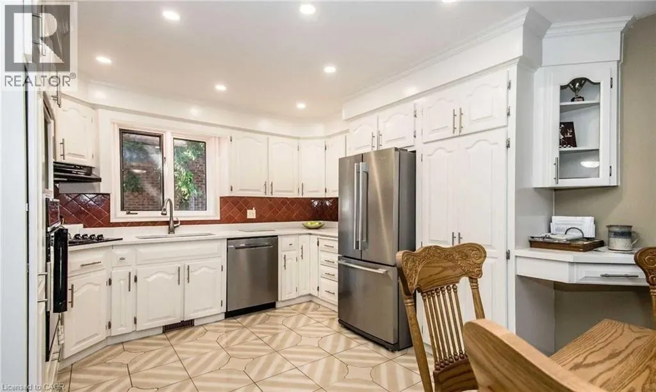
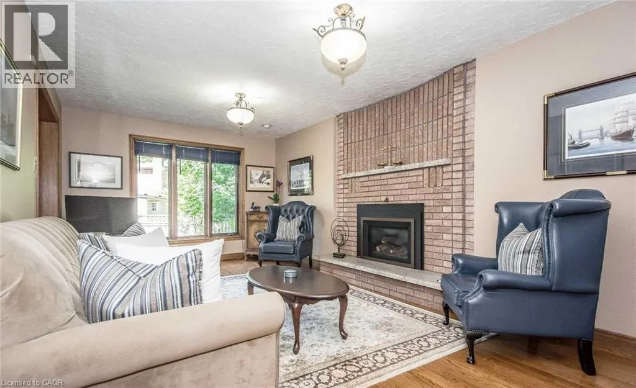
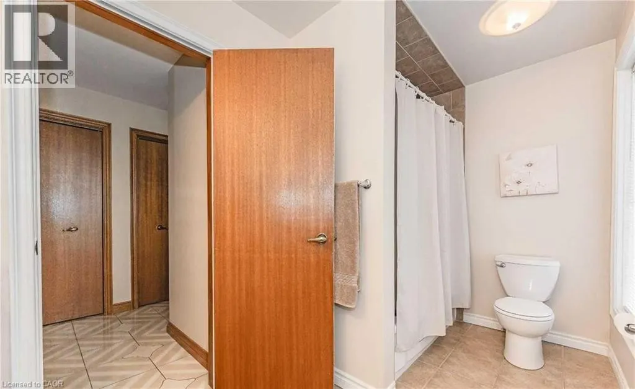
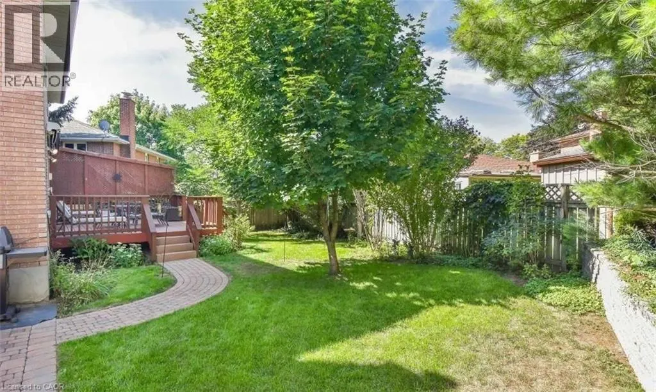
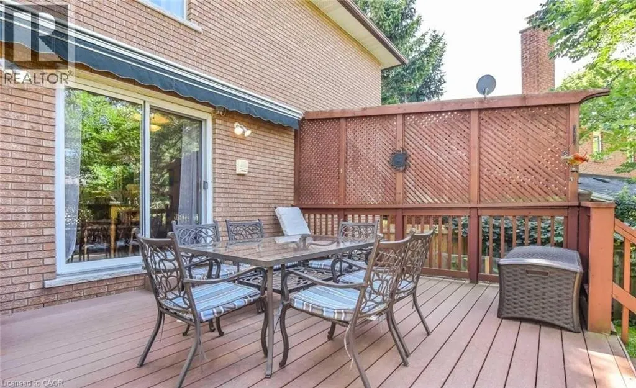
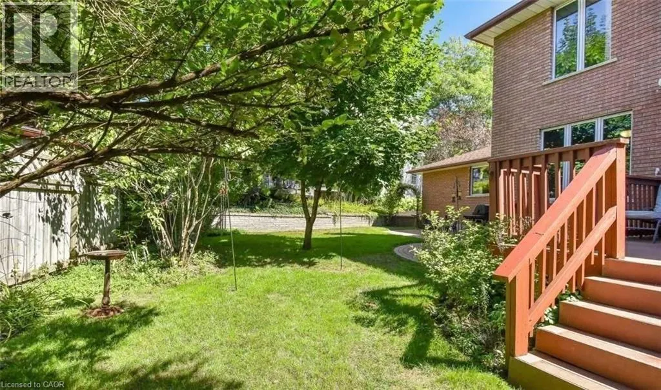
Beautiful Custom-Built Home W/Exceptional Value Per Sqft Nestled On One Of Guelphs Most Prestigious Streets In Highly Sought-After Neighbourhood! Layout Offers Over 3000 Sq ft Of Living Space Making It A Spectacular Option For Large Or Multi-Generational Families. Charming Neighbourhood Is Known For Tree-Lined Streets, Friendly Community & Close Prox. To Schools, Parks & Shopping Centers. Tons Of Curb Appeal. . Grand Dbl Doors Lead To Foyer W/Soaring 2-Storey Ceilings & Winding Staircase! Lr W/Hardwood Floors Along With A Sitting Lounge Area. Fr W/Large Window & Floor-To-Ceiling Brick Gas Fireplace. Dr W/Hardwood Flooring, Perfect Place To Host Family Dinners & Entertain Guests. Custom Eat-In Kitchen W/White Cabinetry, Quartz Counters, S/S Appliances & Plenty Of Cupboard/Storage Space. Off Kitchen Is Access To Private Yard W/Trex Deck & Interlock Patio Off The Side. Main Floor Laundry & 4Pc Bath. Note: Basement is not included. Tenants to pay 70% utilities. (id:7434)
General Features
| Features | Automatic Garage Door Opener |
|---|---|
| Community Features | Quiet Area, Community Centre, School Bus |
| Property Type | Single Family |
| Lease | 3990.00 |
| Zoning Description | R.1B |
| Amenities | Hospital, Park, Place of Worship, Playground, Public Transit, Schools, Shopping |
| Building Appliances | Central Vacuum, Water softener, Window Coverings |
| Building Cooling Type | Central air conditioning |
| Location Description | Renfield St |
| Parking Space Total | 5 |
| Foundation Type | Poured Concrete |
| Building Type | House |
| Ownership Type | Freehold |
| Building.StoriesTotal | 2 |
Interior Features
| Building Fireplace Present | True |
|---|---|
| Building Fireplace Total | 2 |
| Building Heating Type | Forced air |
| Building Heating Fuel | Natural gas |
| Basement Type | None |
| Construction Style Attachment | Detached |
| Living Area Range | 3112 |
| Bedrooms | 4 |
Exterior Features
| Land Amenities | Hospital, Park, Place of Worship, Playground, Public Transit, Schools, Shopping |
|---|---|
| Sewer | Municipal sewage system |
| Exterior Finish | Brick |
Room Details
| Room | Dimensions | Level | Flooring | Details |
|---|---|---|---|---|
| 3pc Bathroom | Measurements not available | Second level | ||
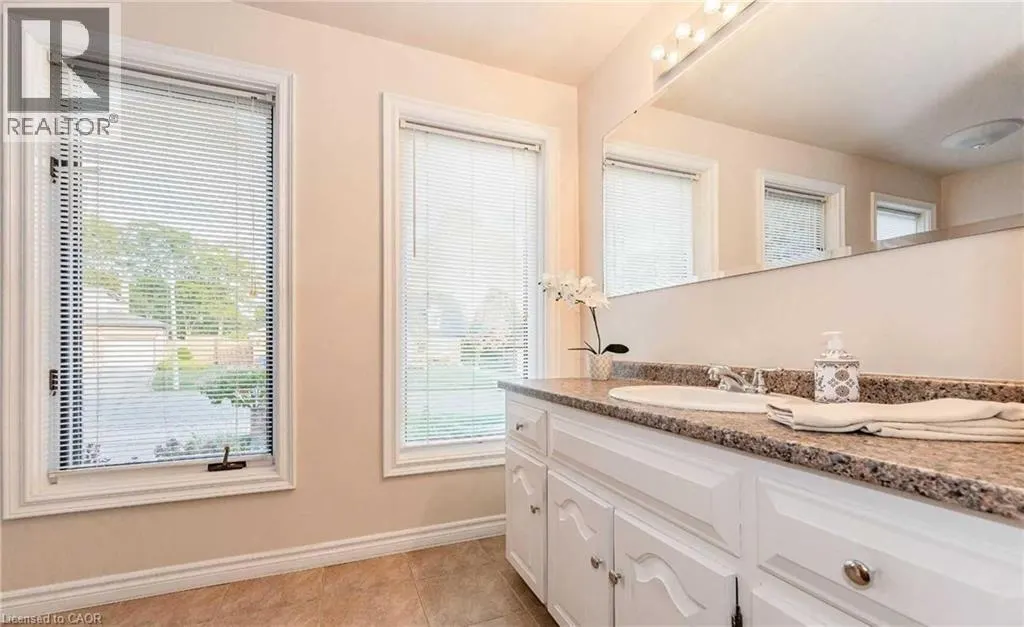
| 4pc Bathroom | Measurements not available | Main level | ||
| 4pc Ensuite bath | Measurements not available | Second level | ||
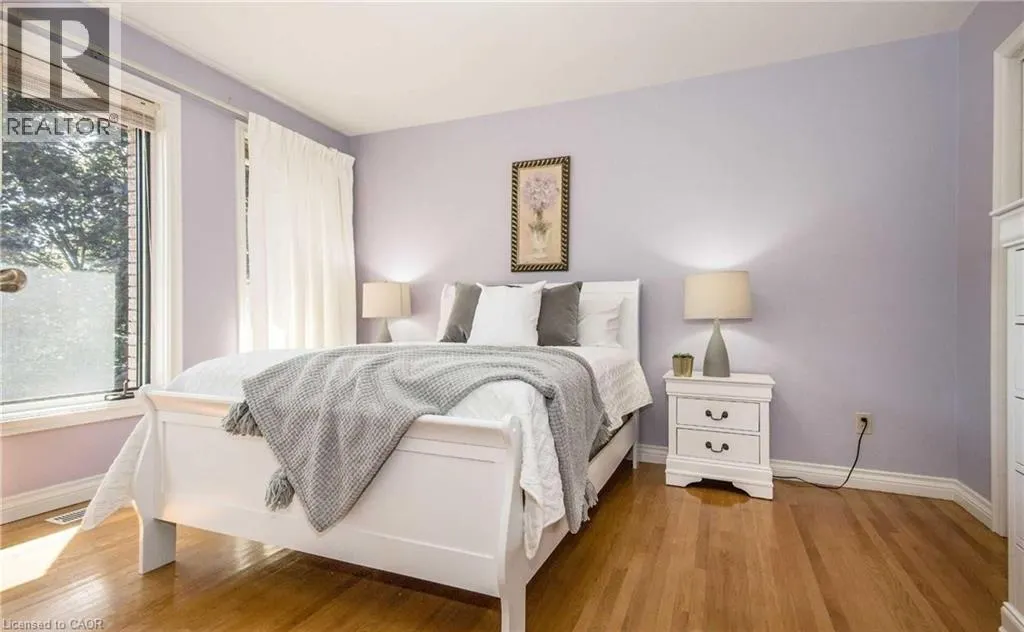
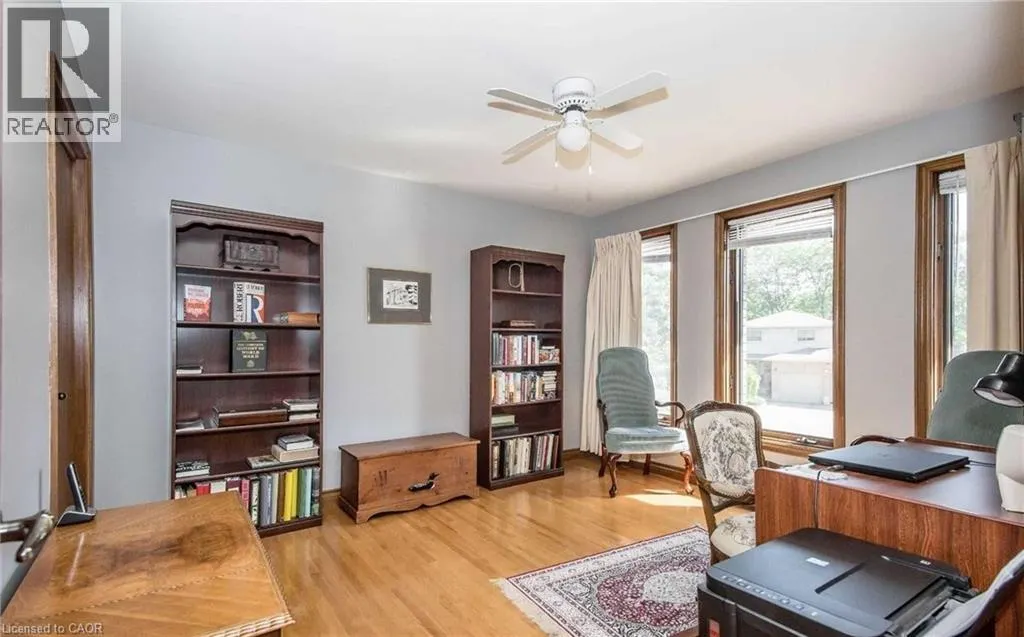
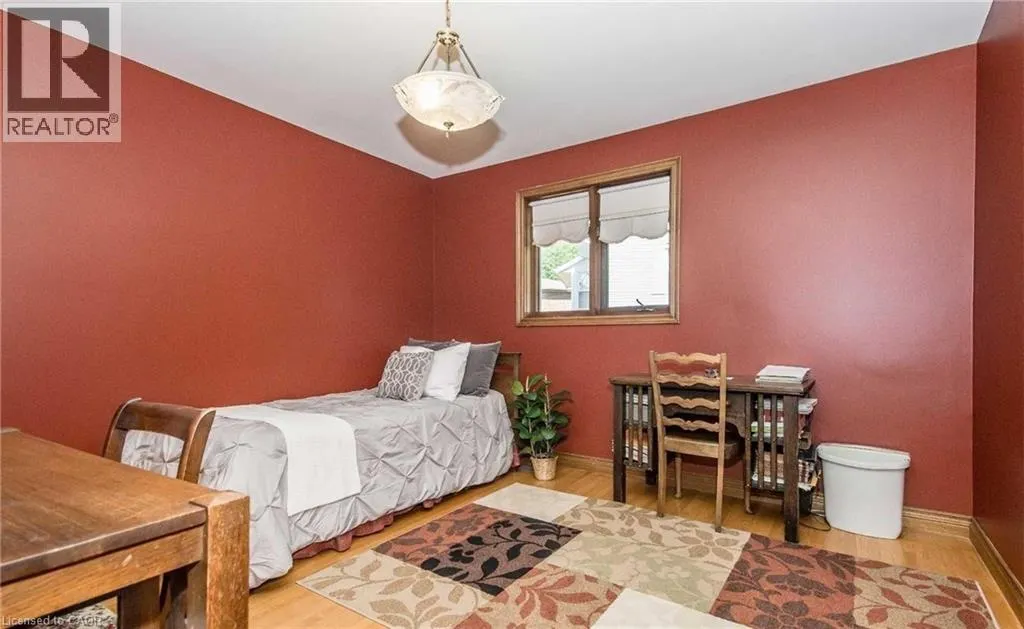
| Bedroom | 11'9'' x 11'8'' | Second level | ||
| Breakfast | 11'9'' x 11'3'' | Main level | ||
| Dining room | 11'10'' x 11'7'' | Main level | ||
| Ensuite | Measurements not available | Second level | ||
| Family room | 20'3'' x 11'1'' | Main level | ||
| Full bathroom | Measurements not available | Second level | ||
| Kitchen | 13'11'' x 11'9'' | Main level | ||
| Living room | 14'10'' x 11'7'' | Main level | ||
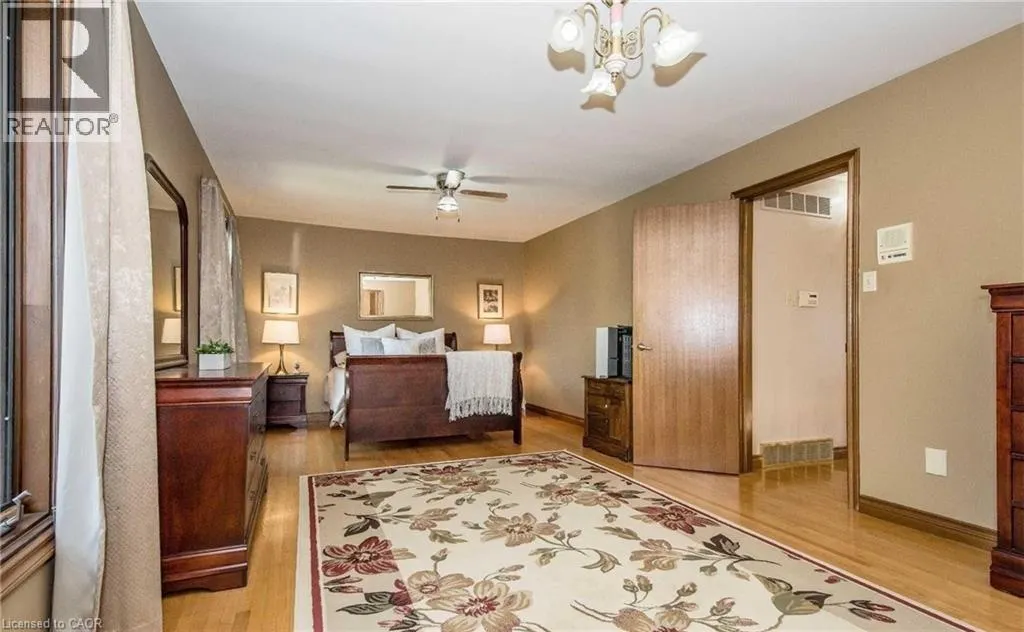
| Primary Bedroom | 24'1'' x 11'11'' | Second level |
Amenities
- Views
- New Construction
- Adult 55+
- Lease To Own
- No HOA Fees
- Furnished
- Primary On Main
- Air Conditioning
- Seller Finance
- Green
- Fixer Upper
- Horse
- Golf
- Fireplace
- Deck
- Garage
- Basement
- Pool

Property vs Single Family Average in N1E 4B3
Price
Year Built
In The Neighborhood
Views
Guelph
$ 1,249,900
- Type
- Single Family
- Size
- 3,354 SqFt
- Rooms
- 5 Beds + 3.5 Baths
Eve Claxton Realty Inc.
Guelph
$ 899,900
- Type
- Single Family
- Size
- 2,932 SqFt
- Rooms
- 4 Beds + 1.5 Baths
RE/MAX REAL ESTATE CENTRE INC., BROKERAGE

 Data provided by the Ontario Regional Technology & Information Systems. The information is deemed reliable, but is not guaranteed. Not intended to solicit buyers or sellers, landlords or tenants currently under contract.
The trademarks REALTOR®, REALTORS® and the REALTOR® logo are controlled by The Canadian Real Estate Association (CREA) and identify real estate professionals who are members of CREA. The trademarks MLS®, Multiple Listing Service® and the associated logos are owned
Data provided by the Ontario Regional Technology & Information Systems. The information is deemed reliable, but is not guaranteed. Not intended to solicit buyers or sellers, landlords or tenants currently under contract.
The trademarks REALTOR®, REALTORS® and the REALTOR® logo are controlled by The Canadian Real Estate Association (CREA) and identify real estate professionals who are members of CREA. The trademarks MLS®, Multiple Listing Service® and the associated logos are owned
