
Address
1029 Dina Crescent, Midland, ON
Price
$ 774,900
Property Attributes
- ID#40833419
- TypeSingle Family
- Listing Status Active
- MunicipalityMidland
- CountyREALTORS Association of Hamilton-Burlington
- CityMidland
- AreaMidland
- NeighborhoodMD02 - West of King Street
- ZipL4R 5C5
- StyleBungalow
- Year Built1991
- Price$ 774,900
- Bedrooms3+1
- Bathrooms2
- Half Bathrooms1
- Sqr Footage2550
Data Source:
Canadian Real Estate Association (CREA)
Property Description
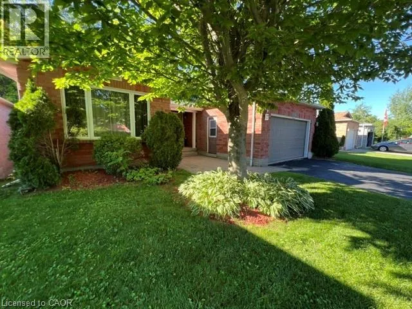
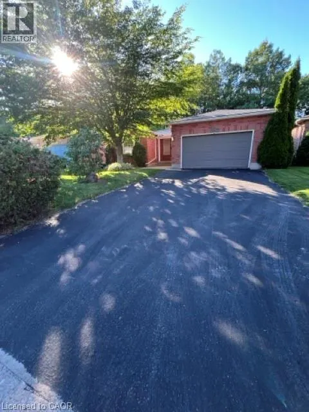
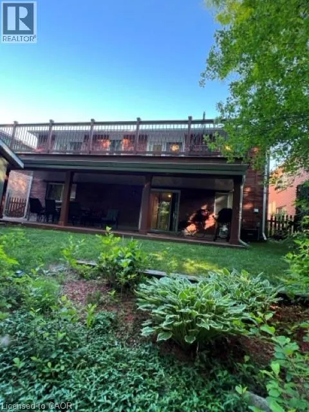
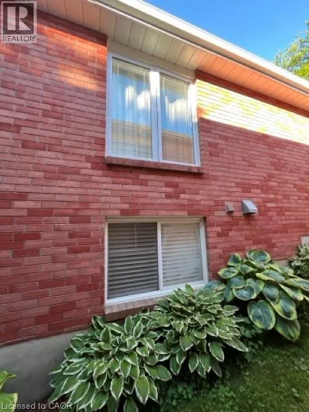
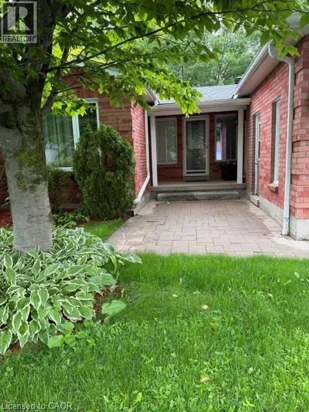
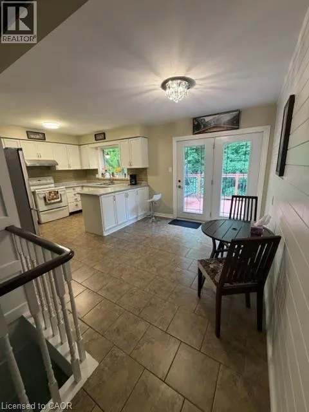
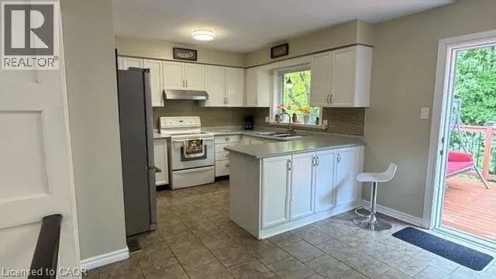
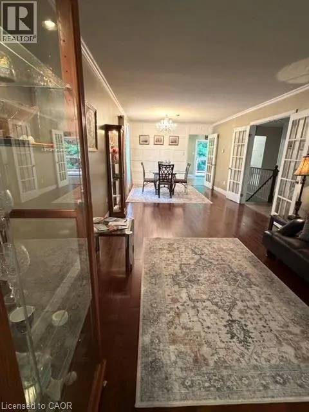
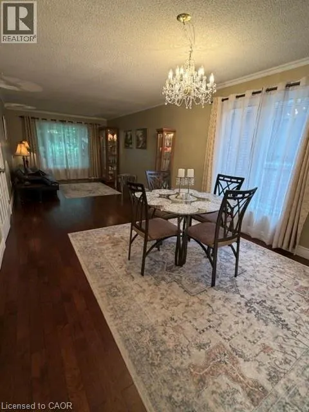
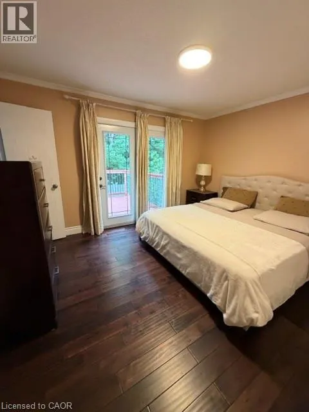
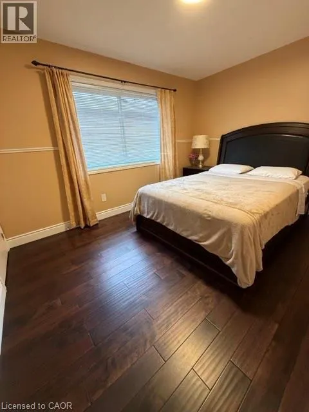
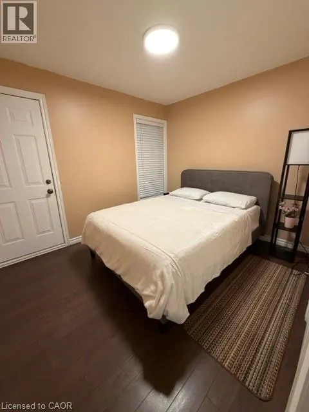
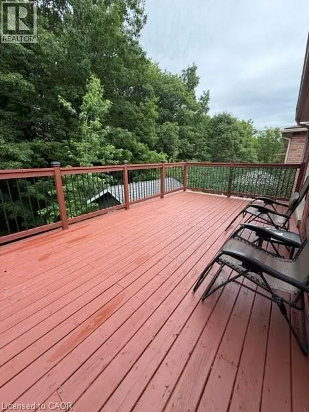
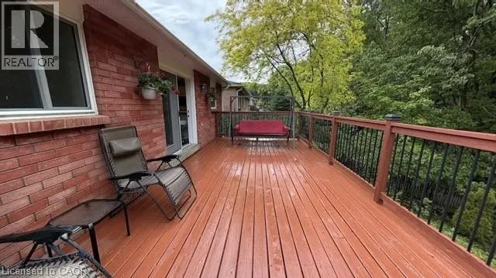
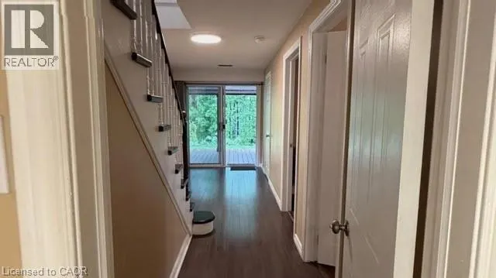
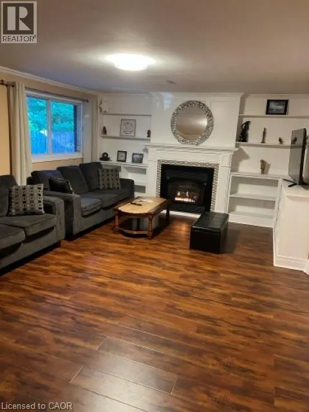
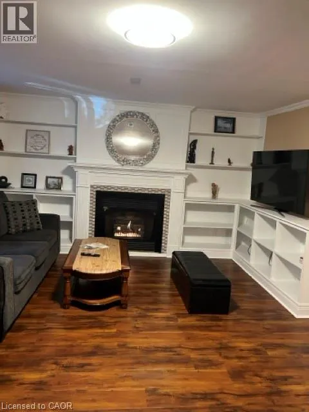
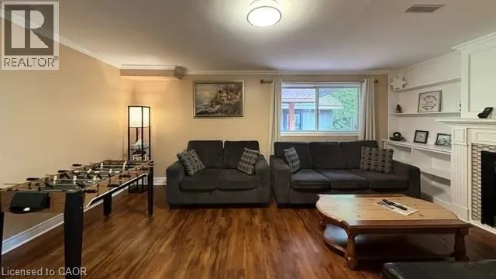
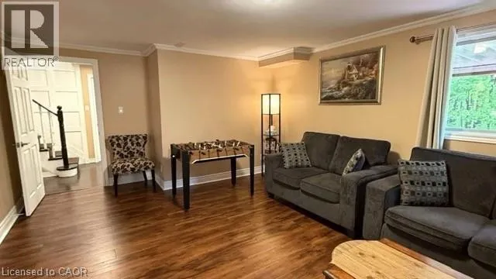
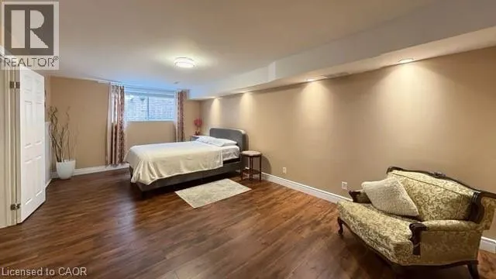
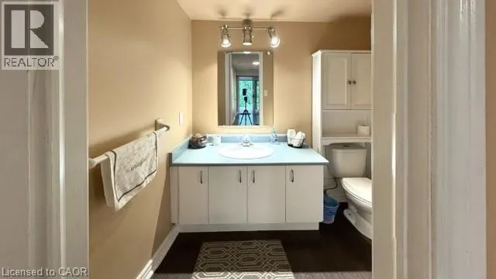
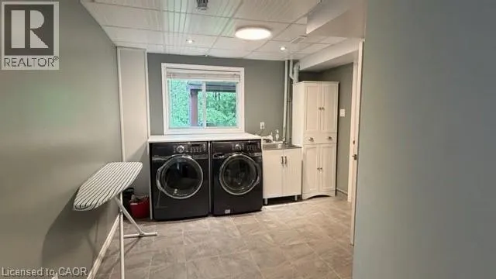
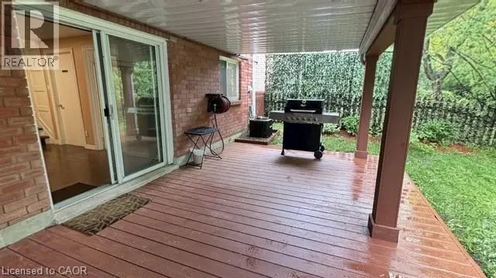
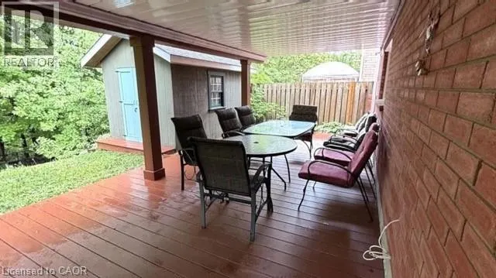
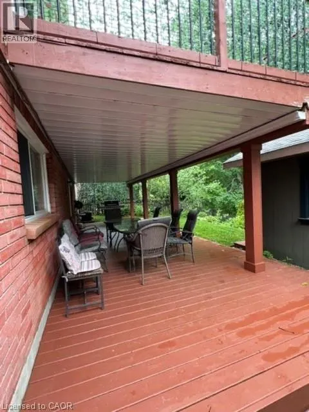
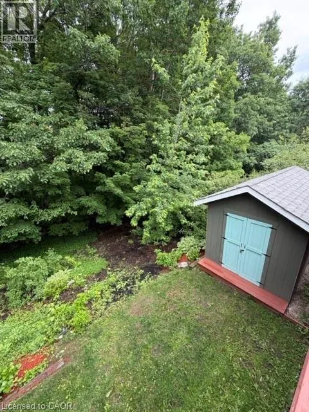
This all-brick bungalow offers a fully finished layout with thoughtful features throughout. The lower level opens to a covered walkout deck, while the upper deck can be accessed separately from both kitchen and primary bedroom, which also features a private ensuite bathroom. Hardwood flooring enhances the living room and two bedrooms. While the third bedroom features laminate flooring and convenient access to and from the garage. The spacious lower-level family room is warmed by a cozy gas fireplace, creating a perfect space to relax or entertain. This level also includes a very large fourth bedroom with full size window, along with a laundry room, furnace room, and an oversized storage area. Plumbing, electrical, flooring, painting driveway repair was complete in recent years. Outside, the beautifully maintained yard backs onto a treed area, providing exceptional privacy. A large 12x’12’ shed offers additional storage. Ideally located for families, walking distance from school and Georgian Bay General Hospital. Near by shopping Center, restaurants and amenities. (id:7434)
General Features
| Features | Ravine |
|---|---|
| Property Type | Single Family |
| Zoning Description | RS2 |
| Amenities | Beach, Hospital, Marina, Park, Public Transit, Schools |
| Building Appliances | Dishwasher, Dryer, Microwave, Refrigerator, Stove, Washer, Hood Fan, Window Coverings, Garage door opener |
| Building Architectural Style | Bungalow |
| Building Cooling Type | Central air conditioning |
| Parking Space Total | 6 |
| Building Type | House |
| Ownership Type | Freehold |
| Building.StoriesTotal | 1 |
Interior Features
| Building Fireplace Present | False |
|---|---|
| Building Heating Type | Forced air |
| Basement Development | Finished |
| Basement Type | Full (Finished) |
| Construction Style Attachment | Detached |
| Living Area Range | 2550 |
| Bedrooms | 3+1 |
Exterior Features
| Land Amenities | Beach, Hospital, Marina, Park, Public Transit, Schools |
|---|---|
| Sewer | Municipal sewage system |
| Exterior Finish | Brick |
Room Details
| Room | Dimensions | Level | Flooring | Details |
|---|---|---|---|---|
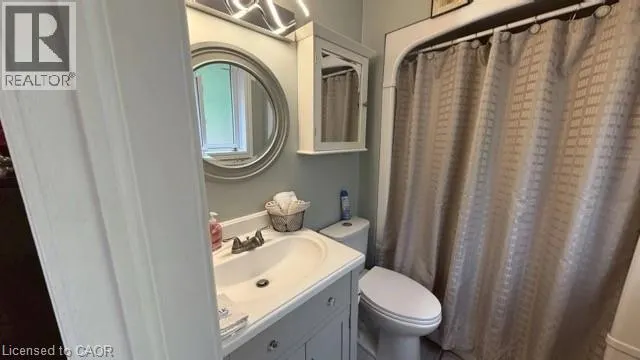
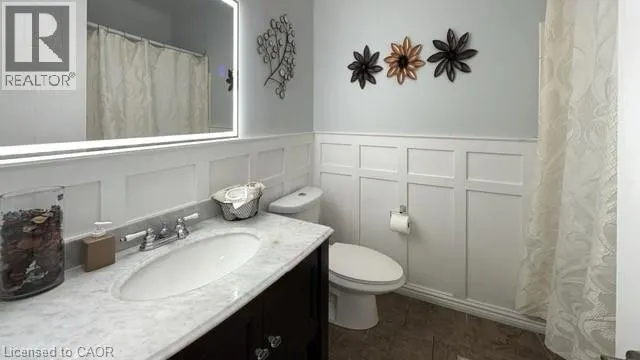
| 2pc Bathroom | Measurements not available | Basement | ||
| 3pc Bathroom | Measurements not available | Main level | ||
| 4pc Bathroom | Measurements not available | Main level | ||
| Bedroom | 11'0'' x 12'0'' | Main level | ||
| Dining room | 11'0'' x 27'0'' | Main level | ||
| Family room | 13'0'' x 20'0'' | Basement | ||
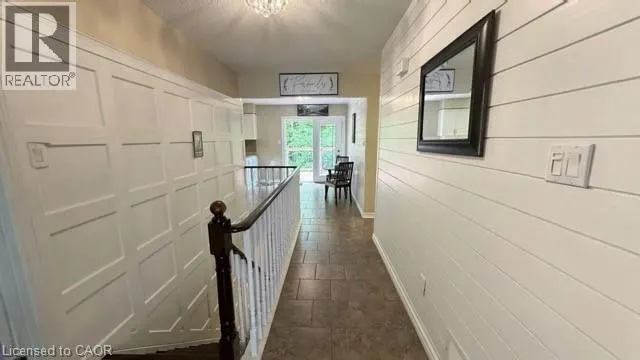
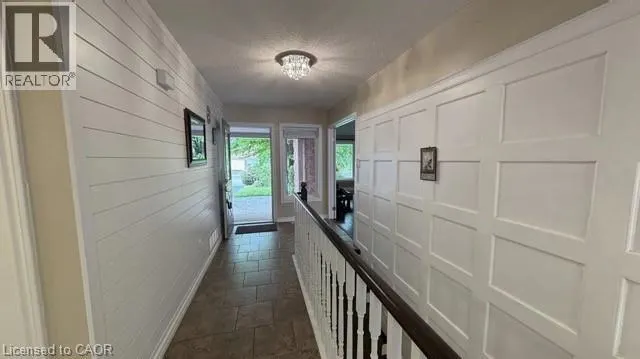
| Foyer | 6'0'' x 15'0'' | Main level | ||
| Kitchen | 10'0'' x 18'0'' | Main level | ||
| Laundry room | 10'0'' x 10'0'' | Basement | ||
| Living room | 15'0'' x 20'0'' | Main level | ||
| Storage | 10'0'' x 20'0'' | Basement |
Amenities
- Views
- New Construction
- Adult 55+
- Lease To Own
- No HOA Fees
- Furnished
- Primary On Main
- Air Conditioning
- Seller Finance
- Green
- Fixer Upper
- Horse
- Golf
- Fireplace
- Deck
- Garage
- Basement
- Pool

Property vs Single Family Average in L4R 5C5
Price
Year Built

 Data provided by the Ontario Regional Technology & Information Systems. The information is deemed reliable, but is not guaranteed. Not intended to solicit buyers or sellers, landlords or tenants currently under contract.
The trademarks REALTOR®, REALTORS® and the REALTOR® logo are controlled by The Canadian Real Estate Association (CREA) and identify real estate professionals who are members of CREA. The trademarks MLS®, Multiple Listing Service® and the associated logos are owned
Data provided by the Ontario Regional Technology & Information Systems. The information is deemed reliable, but is not guaranteed. Not intended to solicit buyers or sellers, landlords or tenants currently under contract.
The trademarks REALTOR®, REALTORS® and the REALTOR® logo are controlled by The Canadian Real Estate Association (CREA) and identify real estate professionals who are members of CREA. The trademarks MLS®, Multiple Listing Service® and the associated logos are owned
